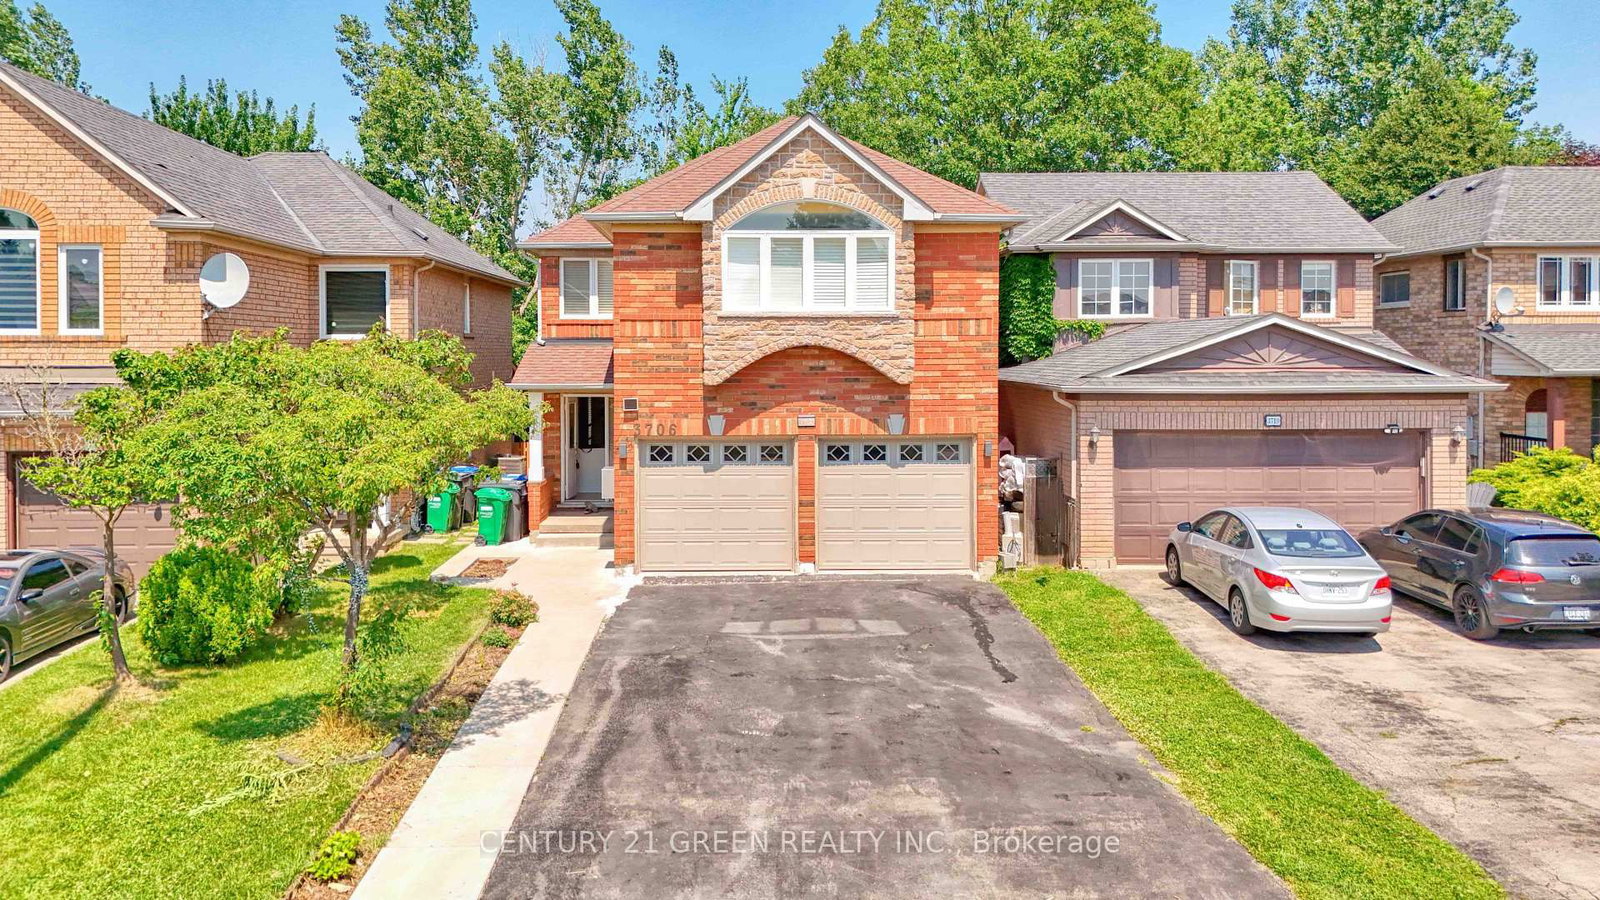
<-- style PDP --> 3088 Spring Creek Crescent, Mississauga - Detached for sale for $1,499,900
  • new
  • for sale

3088 Spring Creek Crescent

Mississauga, Ontario, L5N 4R7 - Meadowvale

$1,499,900

  • Neighbourhood

    Meadowvale

  • Major Intersection

    Battleford/ Millers Grove

  • Listed Since: 20 day(s)

  • Last update: today

Overview

  • Property Type

    Detached, 2-Storey

  • Bedrooms

    4 + 1

  • Bathrooms

    4

  • Basement

    Finished

  • Kitchen

    1

  • Total Parking

    6 (2 Attached Garage)

  • Lot Size

    50.33x133.61 (Feet)

  • Taxes

    $8,496.51 (2026)

  • Type

    Freehold

Property Description

Property description for 3088 Spring Creek Crescent, Mississauga

Nestled on a premium lot along one of West Meadowvale's most desirable family-friendly crescents, this exceptional 4+1 bedroom home offers over 3,500 sq ft of beautifully finished living space designed for growing families and effortless entertaining. From the moment you arrive, you'll appreciate the quiet charm of this coveted inner-crescent location. With no sidewalks to maintain, parking for up to six vehicles, and direct access to scenic trails, parks, forests and playgrounds just steps away, this is a neighbourhood where families put down roots and create lasting memories. Inside, pride of ownership is evident throughout. Thoughtfully updated over the years, the home seamlessly blends timeless elegance with modern comfort. The custom-designed kitchen serves as the heart of the home, featuring quartz countertops and backsplash, premium cabinetry, abundant storage solutions and quality finishes that make everyday living both beautiful and functional. Gather with family in the warm and inviting family room, highlighted by custom oak wainscoting and a natural gas fireplace. Host holiday dinners in the formal dining room, beautifully accented with decorative trim work, or unwind in the spacious primary retreat featuring a luxurious spa-inspired ensuite with heated flooring, jetted tub and frosted glass shower. The finished lower level offers exceptional flexibility with a fifth bedroom or office, recreation room, and ample storage-perfect for guests, teens, working from home or multigenerational living. Outside, lush gardens, manicured lawns, a custom awning and a spacious deck with built-in seating create a private backyard oasis ideal for summer entertaining or peaceful evenings outdoors. Beyond the home itself, the location is second to none. Walk to public and Catholic schools, grocery stores, restaurants, medical clinics, pharmacy and everyday conveniences, while enjoying quick access to major commuter routes.

Listed by RIGHT AT HOME REALTY

  • MLS #

    W13491424

  • Sq. Ft

    3000-3500

  • Sq. Ft. Source

    MLS

  • Lot Irregularities

    n/a

  • Year Built

    Available Upon Request

  • Pool

    None

  • Drive

    n/a

  • Garage

    Attached, 2 spaces

  • Total Parking

    6

  • Family Room

    Y

  • Den

    Y

  • Exterior

    Brick

  • Fireplace

    Y

  • Roof

    Asphalt Shingle

  • Foundation

    Poured Concrete

  • Elevator

    n/a

  • Water View

    n/a

  • Laundry Level

    Main

  • Heat

    Forced Air

  • A/C

    Central Air

  • Water

    Municipal

  • Water Supply

    n/a

  • Sewers

    Sewers

  • Central Vac

    N

  • Living

    5.18 x 3.6 ft Main level

    Sunken Room, Bay Window, Laminate

  • Family

    5.49 x 3.6 ft Main level

    Wainscoting, Floor/Ceil Fireplace, Broadloom

  • Kitchen

    3.66 x 3.66 ft Main level

    Quartz Counter, Ceramic Back Splash, Ceramic Floor

  • Breakfast

    9.14 x 3.96 ft Main level

    Skylight, W/O To Deck, Ceramic Floor

  • Dining

    4.88 x 3.6 ft Main level

    Wainscoting, Large Window, Laminate

  • Laundry

    3.05 x 1.83 ft Main level

    W/O To Yard, W/O To Garage, Ceramic Floor

  • Primary

    4.3 x 3.47 ft 2nd level

    W/I Closet, Bay Window, 5 Pc Ensuite

  • Sitting

    4.88 x 4.08 ft 2nd level

    W/I Closet, Bay Window, combined w/primary

  • 2nd Br

    3.96 x 3.47 ft 2nd level

    Closet, Broadloom, Large Window

  • 3rd Br

    3.96 x 3.35 ft 2nd level

    Closet, Broadloom, Large Window

  • 4th Br

    3.35 x 2.99 ft 2nd level

    Closet, Broadloom, Large Window

  • Office

    6.4 x 3.51 ft Bsmt level

    Broadloom

  • Rec

    6.4 x 4.42 ft Bsmt level

    Broadloom

  • MLS #

    W13491424

  • Sq. Ft

    3000-3500

  • Sq. Ft. Source

    MLS

  • Lot Irregularities

    n/a

  • Year Built

    Available Upon Request

  • Pool

    None

  • Drive

    n/a

  • Garage

    Attached, 2 spaces

  • Total Parking

    6

  • Family Room

    Y

  • Den

    Y

  • Exterior

    Brick

  • Fireplace

    Y

  • Roof

    Asphalt Shingle

  • Foundation

    Poured Concrete

  • Elevator

    n/a

  • Water View

    n/a

  • Laundry Level

    Main

  • Heat

    Forced Air

  • A/C

    Central Air

  • Water

    Municipal

  • Water Supply

    n/a

  • Sewers

    Sewers

  • Central Vac

    N

  • Living

    5.18 x 3.6 ft Main level

    Sunken Room, Bay Window, Laminate

  • Family

    5.49 x 3.6 ft Main level

    Wainscoting, Floor/Ceil Fireplace, Broadloom

  • Kitchen

    3.66 x 3.66 ft Main level

    Quartz Counter, Ceramic Back Splash, Ceramic Floor

  • Breakfast

    9.14 x 3.96 ft Main level

    Skylight, W/O To Deck, Ceramic Floor

  • Dining

    4.88 x 3.6 ft Main level

    Wainscoting, Large Window, Laminate

  • Laundry

    3.05 x 1.83 ft Main level

    W/O To Yard, W/O To Garage, Ceramic Floor

  • Primary

    4.3 x 3.47 ft 2nd level

    W/I Closet, Bay Window, 5 Pc Ensuite

  • Sitting

    4.88 x 4.08 ft 2nd level

    W/I Closet, Bay Window, combined w/primary

  • 2nd Br

    3.96 x 3.47 ft 2nd level

    Closet, Broadloom, Large Window

  • 3rd Br

    3.96 x 3.35 ft 2nd level

    Closet, Broadloom, Large Window

  • 4th Br

    3.35 x 2.99 ft 2nd level

    Closet, Broadloom, Large Window

  • Office

    6.4 x 3.51 ft Bsmt level

    Broadloom

  • Rec

    6.4 x 4.42 ft Bsmt level

    Broadloom

Thinking of Selling?

Find Out Your Home’s Value in Today’s Market!

No Email or Signup is required to view your home estimate.

estimate your home value

Contact Manoj Kukreja

Sales Representative,
Century 21 People’s Choice Realty Inc.,
Brokerage
(647) 576 - 2100

Manoj profile avatar

Inventory Graph

10 9 8 7 6 5 4 3 2 1 0 3 Months of inventory SELLER'S Market BALANCED Market BUYER'S Market

Mortgage Calculator

This data is for informational purposes only.

Mortgage Payment per month

Principal Amount

Interest

Total Payable

Amortization

Amortization

Closing Cost Calculator

This data is for informational purposes only.

Closing Cost Total for this property

Total Cash flow for purchasing this property

Down Payment(%)*
Additional information

Provincial Land Transfer Tax

Ontario Land Transfer Tax Rebate

Toronto Land Transfer Tax

Toronto Land Transfer Tax Rebate

PST on CMHC Insurance Premium

Lawyer Fees

$2,825

Government Registration Fee's

$164

Title Insurance

Closing Cost Total

Total Cash flow for purchasing this property

Provincial Land Transfer Tax

Ontario Land Transfer Tax Rebate

Toronto Land Transfer Tax

Toronto Land Transfer Tax Rebate

PST on CMHC Insurance Premium

Lawyer Fees

$2,825

Government Registarion Fee's

$164

Title Insurance

Down Payment(%)*

* A down payment of less than 20% is permitted only for first-time home buyers purchasing their principal residence. The minimum down payment required is 5% for the portion of the purchase price up to $500,000, and 10% for the portion between $500,000 and $1,500,000. For properties priced over $1,500,000, a minimum down payment of 20% is required.

Thinking of Selling?

Find Out Your Home’s Value in Today’s Market!

No Email or Signup is required to view your home estimate.

estimate your home value

Contact Manoj Kukreja

Sales Representative, Century 21 People’s Choice Realty Inc., Brokerage
(647) 576 - 2100

Manoj profile avatar

Recent Sold Listings in Meadowvale, Mississauga

Popular Cities